 01
HOSPITALITY ART
 XGC SCULPTURESCULPTURE & SPATIAL ARTStart a project
A focal point, with room to breathe.
Explore lobby pieces, suspended installations and decorative art from the hotel portfolio. Start with the guest journey, sightlines and the character of the interior.
Explore lobby pieces, suspended installations and decorative art from the hotel portfolio. Start with the guest journey, sightlines and the character of the interior.
We consider how the artwork marks arrival, frames a lounge or creates a quiet moment beside water. Share the interior plan and the views from the entrance, reception and seating areas so we can discuss the role and scale of your hotel sculpture.
Share lighting plans, floor or wall conditions, ceiling constraints and the access route. Suspended work, accessible floor pieces and sculptures beside water each require different coordination. Scope, structural advice and local installation responsibilities must be agreed.
An artwork for hotel reception is read at arrival; a hotel lounge sculpture may be seen for much longer from a seated position. Our work includes abstract lobby sculpture, ribbon-like forms and reflective objects in hospitality settings. Use those references to define the role of custom hotel sculpture in your scheme. Show where a guest first sees it, what sits behind it and how the object relates to the reception desk, seating and circulation.
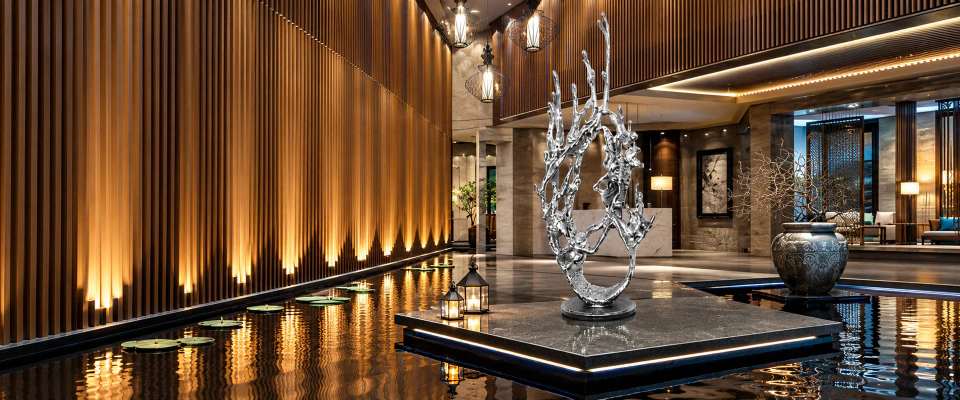
For hotel sculpture procurement, prepare a plan, elevation and representative eye-level view. A large lobby artwork should be shown with the ceiling, lighting and nearby furniture rather than against an empty background. Hospitality sculpture design also needs the supporting surface and access route. The abstract wave case is a useful starting reference for a vertical focal piece, while the scale guide explains why sculpture body height and overall display height are different decisions.
Your hotel art installation brief connects the artwork, pedestal, adjacent finishes and site preparation. For a sculpture beside water, we review the pool boundary and service access with the project team. A hotel sculpture quotation records the approved design and requested destination work. We discuss the lobby sculpture finish under representative light so the appearance suits the interior.
The team maintaining the space should understand the proposed care and access needs before approval. For hospitality artwork commissioning, describe guest proximity, cleaning access and the intended interaction. A hotel feature sculpture should be coordinated with doors, walkways and furnishings in the project's layout. Ask for the actual material and care proposal for the selected design. We review the care requirements for the material and finish agreed for your artwork.
CONTINUE EXPLORING
Stainless steel
Ref. XGC2026549
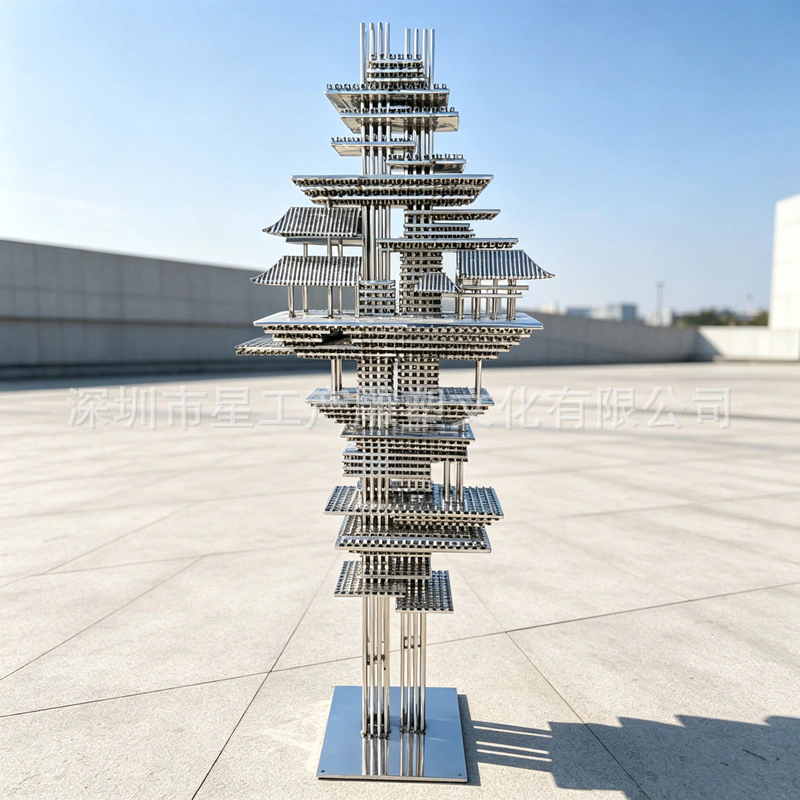
Explore our stainless steel architectural pavilion sculpture for interior settings. Compare the product views, review the stated material and request a quotation for reference XGC2026549. Product 1083004236088.
Review this design ↗Stainless steel
Ref. XGC26330236
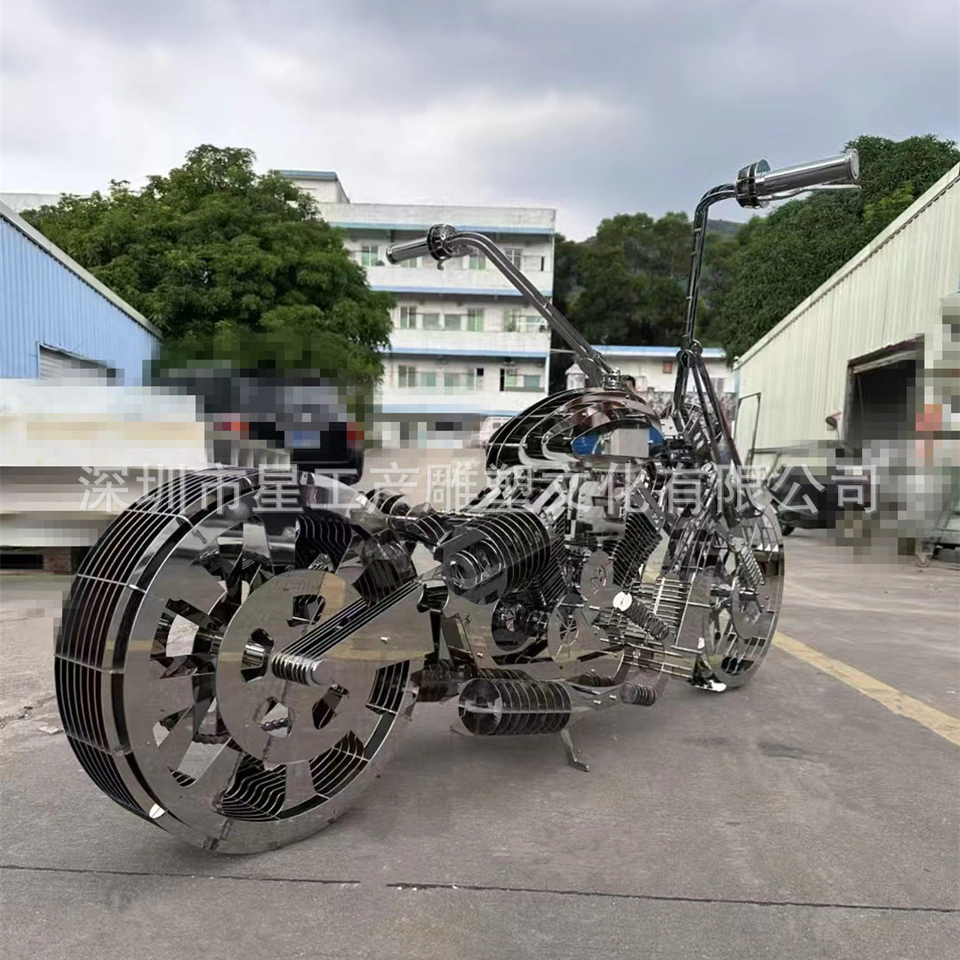
Explore our stainless steel motorcycle sculpture for interior settings. Compare the product views, review the stated material and request a quotation for reference XGC26330236. Product 1039479876276.
Review this design ↗Fiberglass (FRP)
Ref. XGC2026425
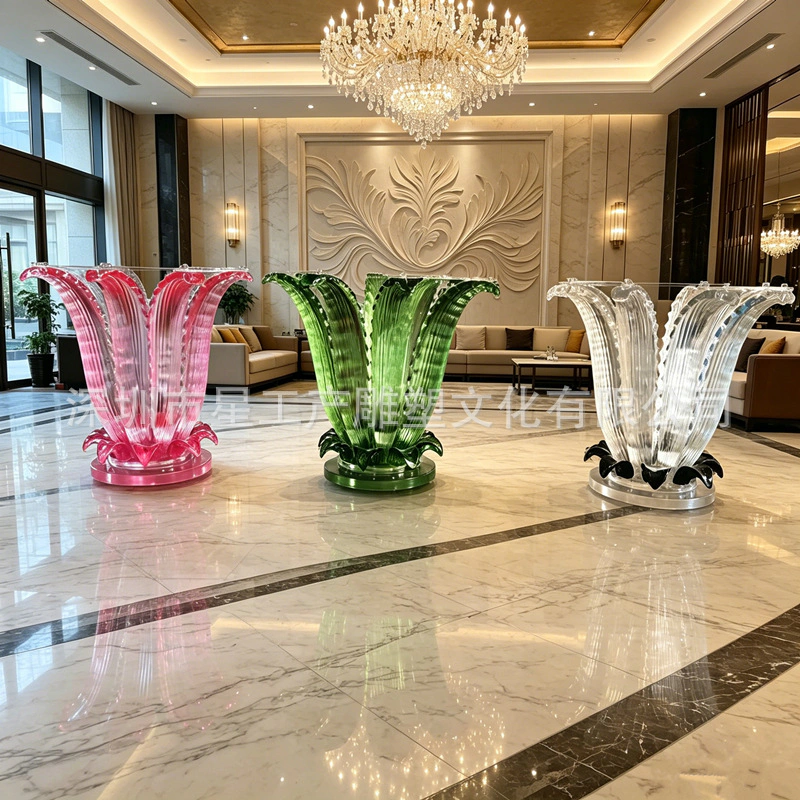
Explore our fiberglass (frp) banana leaf coffee table for hotel lobbies. Compare the product views, review the stated material and request a quotation for reference XGC2026425. Product 1061029460486.
Review this design ↗QUESTIONS & ANSWERS
Questions about Sculpture for hotels & hospitality.
Discuss your requirements ↗Place the artwork in a scaled plan and elevation showing the base, ceiling and furniture. Review it from the arrival route and seated positions, then confirm body and overall dimensions separately.
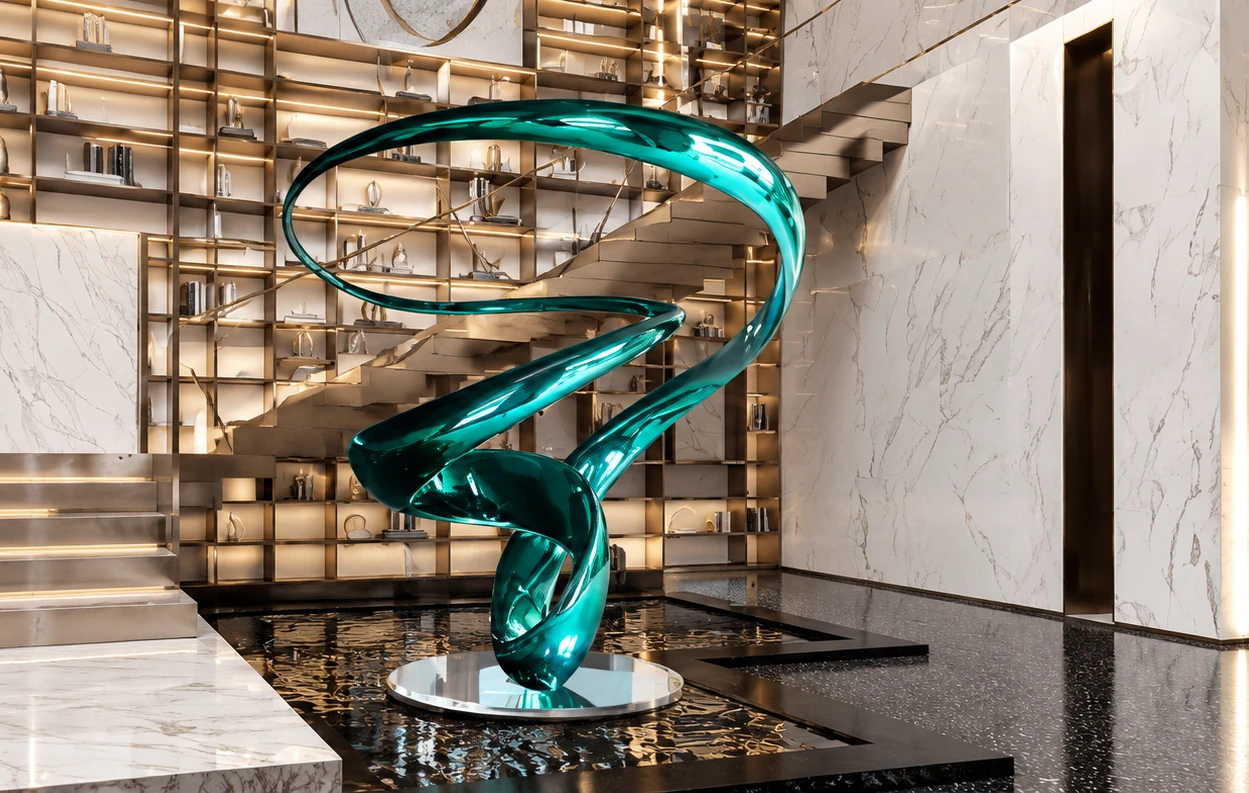
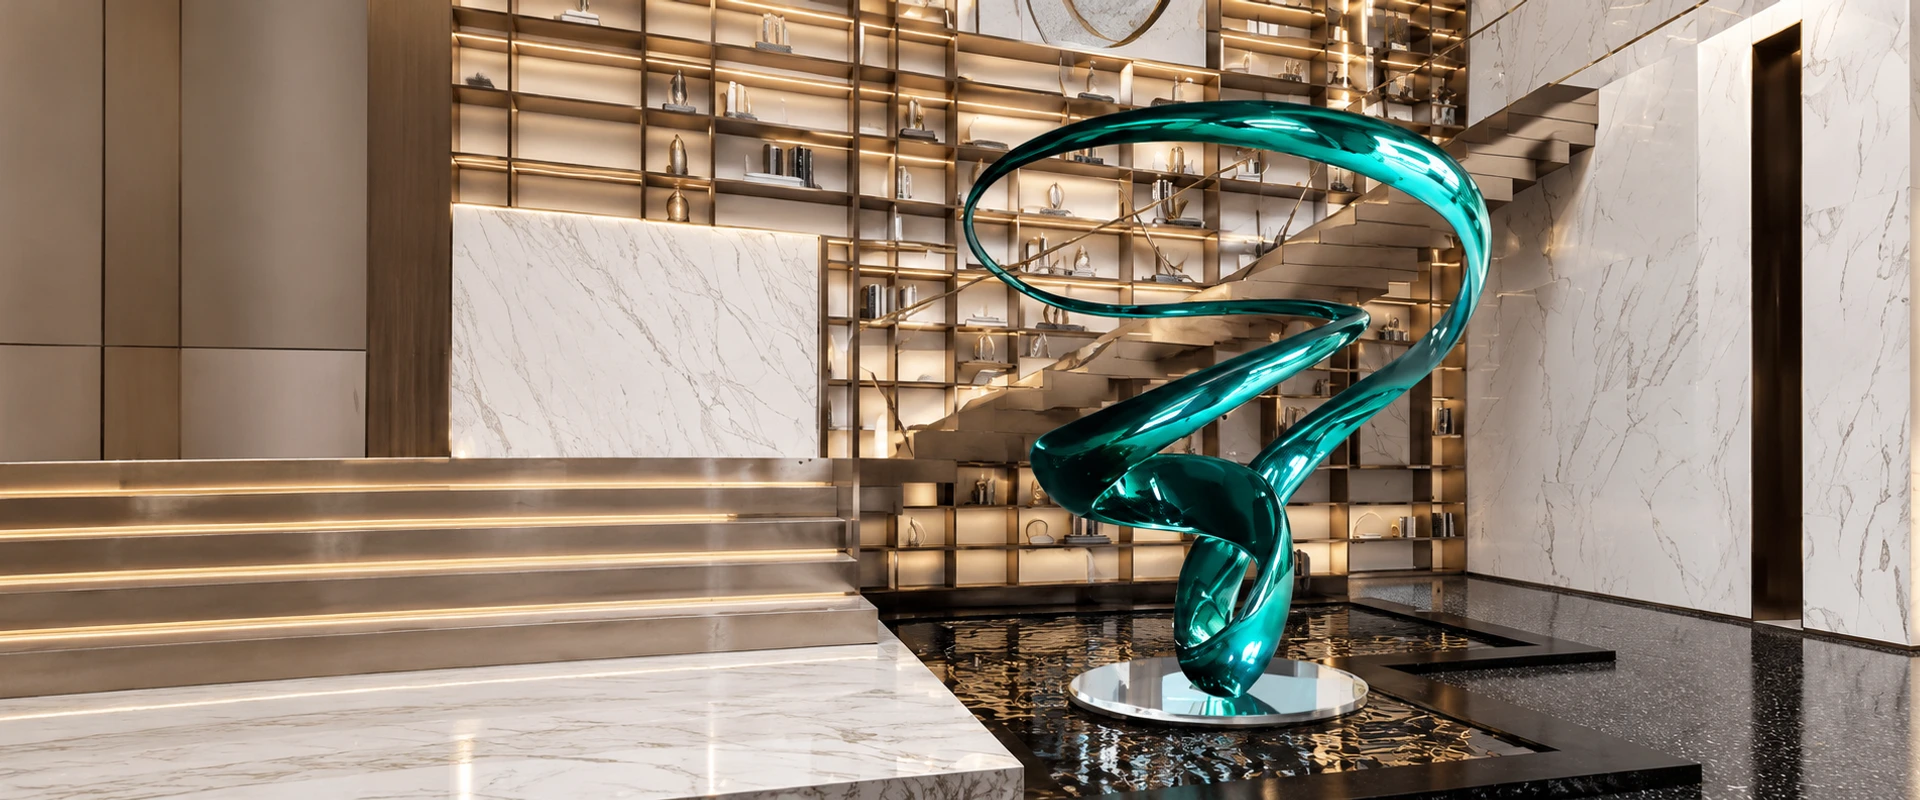
The hotel application imagery includes a turquoise ribbon form, while the abstract wave case shows a vertical splash-like artwork in a timber-lined interior. Both are examples of our work.
Share the artwork reference, room drawings, target dimensions, quantity, finish direction, destination and required services. Add fit-out responsibilities and any opening-date constraint for review.
It may be treated as a separate scope item if the project team agrees. Record the pedestal dimensions, interface with the artwork, surface finish and responsible party.
We discuss the material and surface finish alongside your room layout, lighting and intended use. The agreed specification identifies the body, finish, base and supporting arrangement for your selected piece.
Assign an authorised project contact and identify the parties responsible for drawings, site measurement, base, adjacent finishes, receiving and installation. Confirm those boundaries in the accepted scope.
EVERY PROJECT STARTS WITH A CONVERSATION
A sketch, a reference or an early idea. Tell us about the space.
Start your project