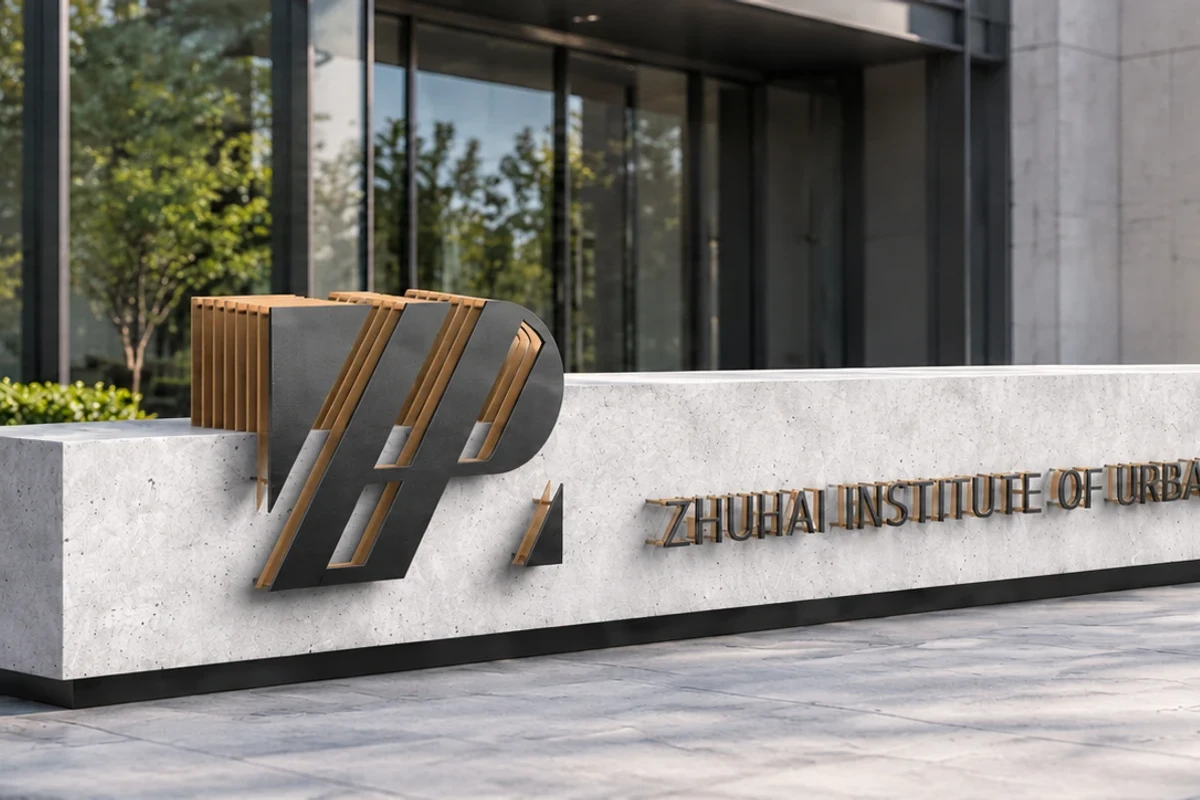
The artwork
Explore our wayfinding for planning institutes, retail spaces, innovation centres and bookstores.
 XGC SCULPTURESCULPTURE & SPATIAL ARTStart a project
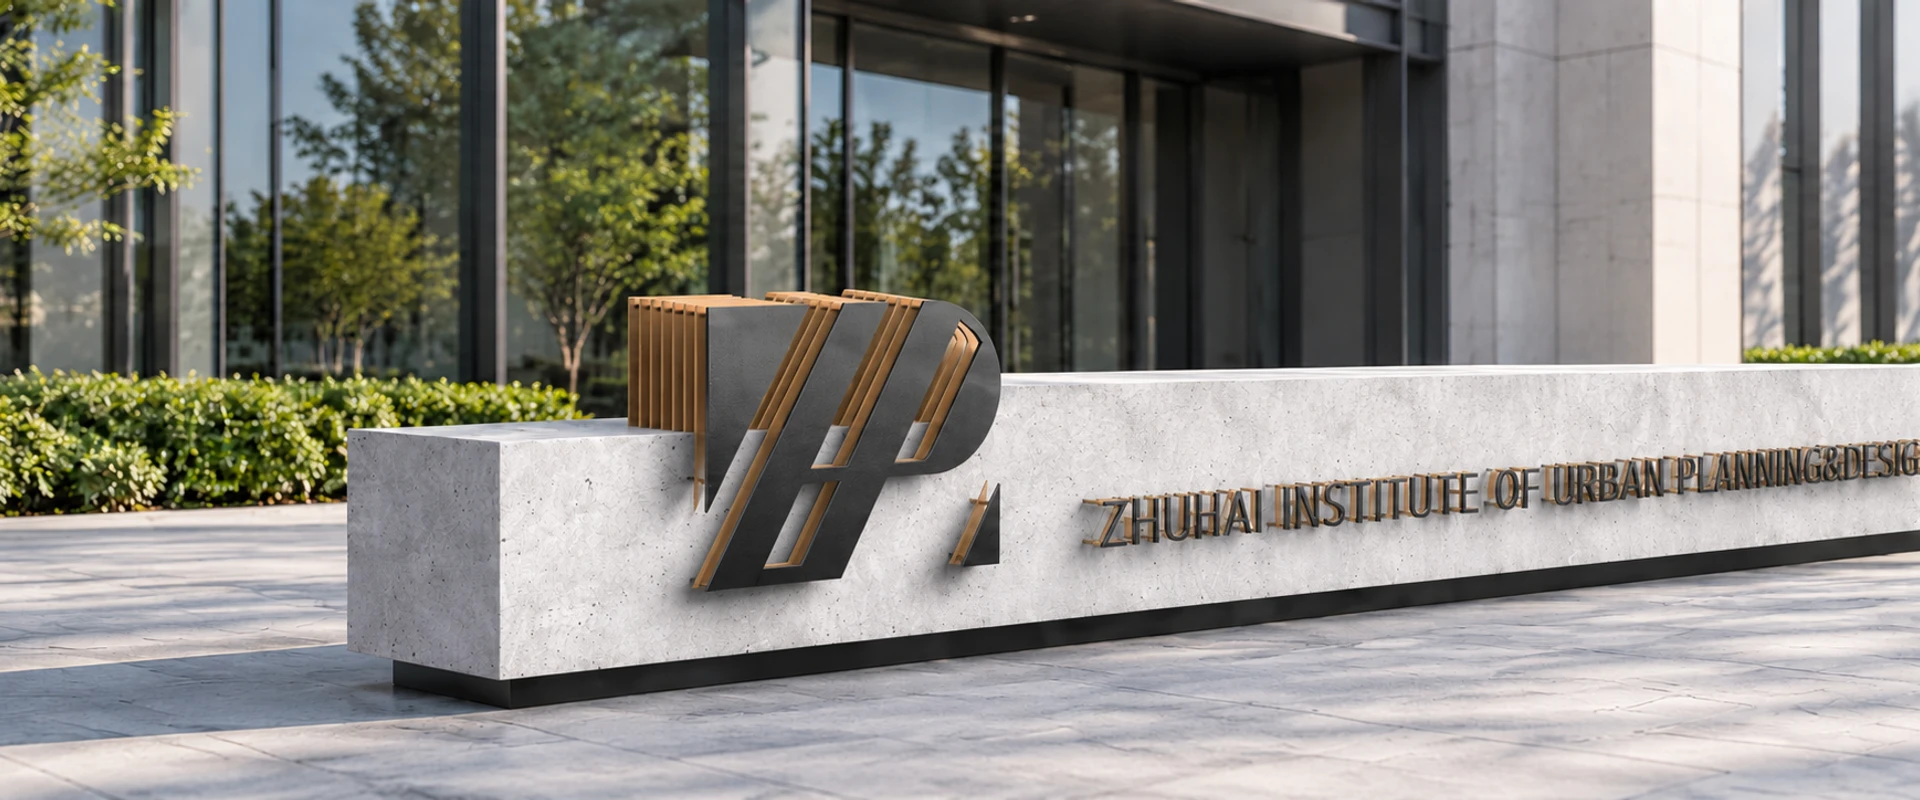
Wayfinding & dimensional graphics
Explore our wayfinding for planning institutes, retail spaces, innovation centres and bookstores.
ARTWORK & SETTING
Wayfinding & dimensional graphics
PORTFOLIO FOCUS
Artwork collection
LOOK CLOSER
Explore our wayfinding for planning institutes, retail spaces, innovation centres and bookstores.
Each location uses its own sign family, content and relationship to architectural surfaces.
Treat these as separate portfolio references and maintain a location-by-location sign schedule.
Explore our wayfinding for planning institutes, retail spaces, innovation centres and bookstores.
Explore our wayfinding for planning institutes, retail spaces, innovation centres and bookstores. Each location uses its own sign family, content and relationship to architectural surfaces. Explore the individual pieces and tell us which form or arrangement connects with your project.
Treat these as separate portfolio references and maintain a location-by-location sign schedule. For a public building wayfinding commission, we consider location plan, sign family, approved messages, viewing routes and mounting surfaces. Bring us a plan, an elevation or photographs of the space so we can connect the artwork with the views people will experience. Identify the features you want to keep and the details you would like to change.
We begin with the appearance you want and the place the piece will occupy. We discuss the body material and finish with you, alongside the form, support and intended use. Tell us which qualities matter most: reflection, colour, surface texture or the way the piece catches light. We keep the accepted appearance reference with the dimensions and design drawings. For your public building wayfinding specification, we work through the body, base and visible surfaces together, so the proposal describes the piece you want to commission.
Send us the chosen design, approximate overall size with units, quantity, destination and intended use. For your public building wayfinding quotation, include location plan, sign family, approved messages, viewing routes and mounting surfaces. We use those details to discuss the design, materials and requested services with you. Let us know your target date and who will approve the artwork so we can plan the next review steps.
We agree artwork files, exact content, dimensions, locations and mounting proposal with you before moving into the next stage. Your public building wayfinding project scope brings together sign types, artwork preparation, mounting, building interfaces and installation. We coordinate the required progress views, pre-dispatch review and receiving information around the approved design. If your site or artwork changes, we review the effect on the dimensions, appearance and delivery plan with you.
FORM, DETAIL & SETTING
Explore the different views and individual references. Open an image to see the details.
CONTINUE EXPLORING
QUESTIONS & ANSWERS
Questions about Wayfinding across public and commercial buildings.
Discuss your requirements ↗Explore our wayfinding for planning institutes, retail spaces, innovation centres and bookstores. Each location uses its own sign family, content and relationship to architectural surfaces. We can discuss how its silhouette, proportions and setting relate to your project.
Share the piece you like and the changes you have in mind. We review artwork files, exact content, dimensions, locations and mounting proposal with you, then develop the agreed direction through drawings and appearance references.
We begin with the appearance you want and the place the piece will occupy. We discuss the body material and finish with you, alongside the form, support and intended use. Tell us which qualities matter most: reflection, colour, surface texture or the way the piece catches light.
Send us the preferred artwork, approximate dimensions, quantity and destination. Add location plan, sign family, approved messages, viewing routes and mounting surfaces. We review the design and requested services before preparing the proposal.
We work through artwork files, exact content, dimensions, locations and mounting proposal with your decision-maker. We keep the approved drawing revision, appearance reference, dimensions and component list together for the commission.
We review sign types, artwork preparation, mounting, building interfaces and installation with you. Tell us about receiving access and the final position so we can define packing, transport and site responsibilities in the proposal.
EVERY PROJECT STARTS WITH A CONVERSATION
A sketch, a reference or an early idea. Tell us about the space.
Start your project

