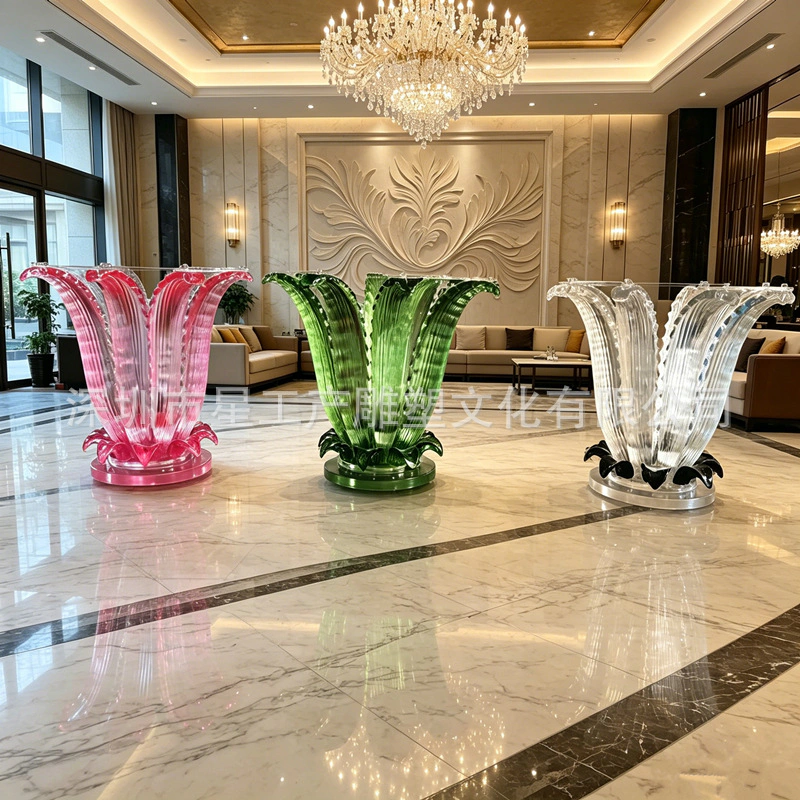
Consider the arrival sequence, surrounding furniture and sightlines together. A catalogue height alone cannot show how a piece will work in your lobby.
Consider the arrival sequence, surrounding furniture and sightlines together. A catalogue height alone cannot show how a piece will work in your lobby.
Locate the artwork in the guest journey
Begin with the moment the piece should create: arrival, orientation or a quieter lounge focal point. Draw its position on the floor plan and mark the main views. A sculpture intended to read from across the lobby may need a different silhouette from one beside a seated guest.
Use a scaled view
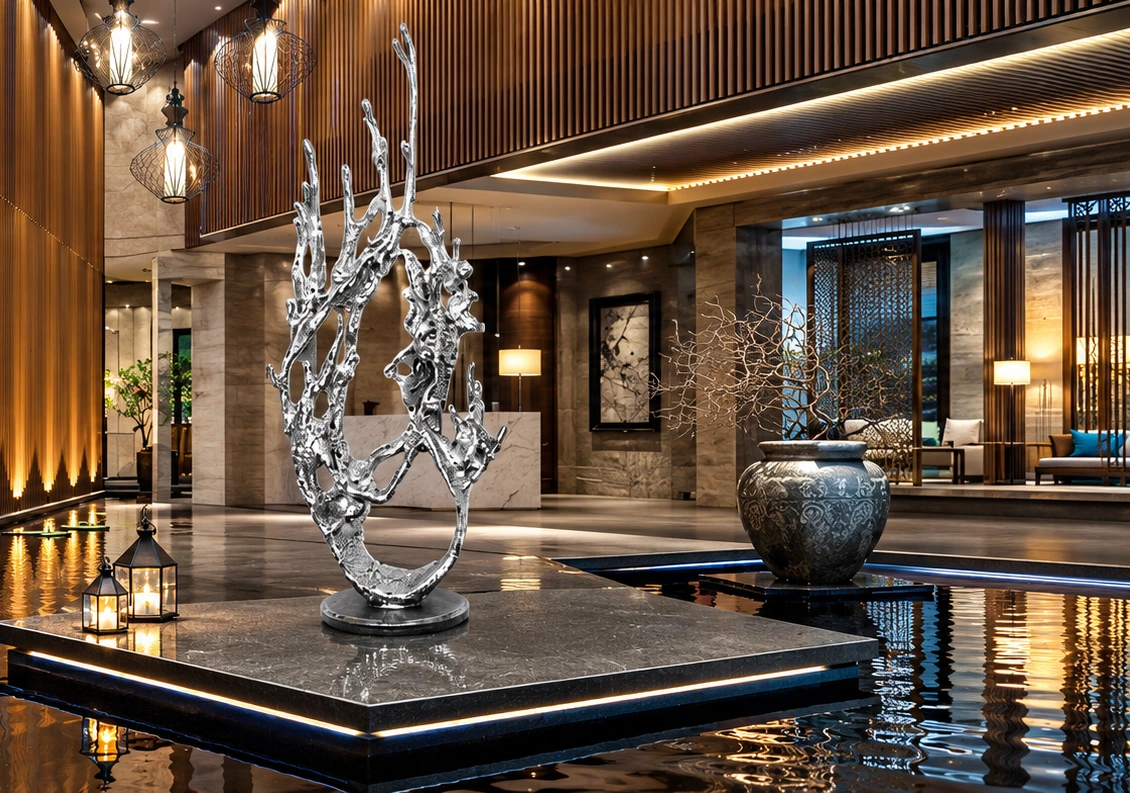
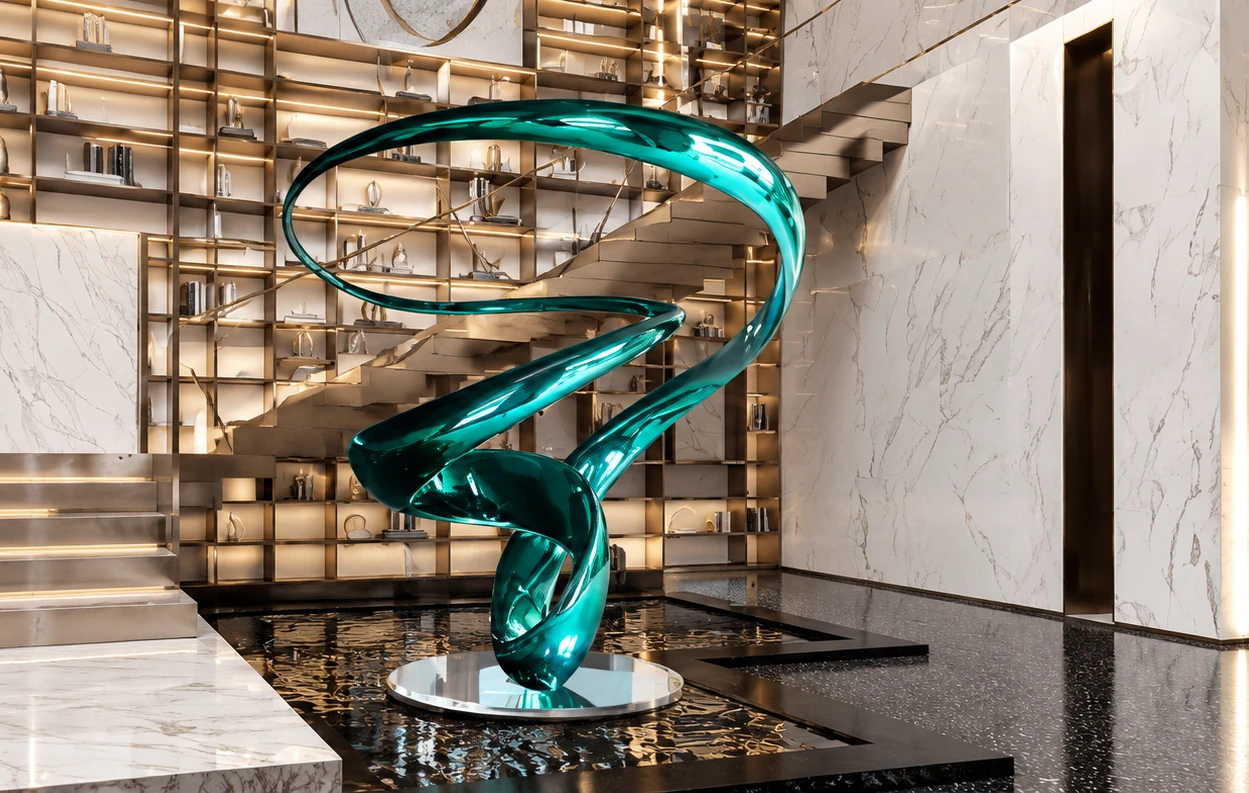
Place the proposed overall dimensions into an elevation or simple room model. Include the base, adjacent furniture, reception desk and the clear route past the work. Our work includes abstract floor pieces and smaller wave-like objects; these examples illustrate different visual roles rather than a standard lobby size.
Look beyond the front view
Check side and rear views where circulation exposes them. Consider reflections, glare, cleaning access and the relationship with existing light. A dramatic render should not replace a practical discussion of the physical location and who coordinates installation.
Confirm the technical boundary
If the artwork is suspended, placed near water or accessible to guests, we review the support and intended use with the responsible project specialists. We bring the material, base, access route and installation responsibilities together in the approved documents.
Size the hotel artwork through the guest's view
A hotel lobby sculpture scale study should begin with the entrance and the positions from which guests see the artwork. A reception artwork elevation shows the object with ceiling, wall and desk; a lounge sculpture viewpoint adds the seated view. For hospitality art scale planning, compare the complete display rather than enlarging a product photograph until it fills a room visualisation. Use the twisting sculpture to discuss visual direction, then review the dimensions against your own lobby.
Draw the body, base and room together
A lobby sculpture height comparison should state body height, base height and total display height. The hotel artwork footprint belongs in plan with doors and circulation. A pedestal height decision should be considered with the intended viewing position, not treated as an afterthought once the figure has been selected. Use a scaled sculpture room montage to communicate visual intent, while retaining a labelled drawing for the dimensions that need approval.
Keep procurement and fit-out aligned
For hotel lobby art specification, identify which parts of the surrounding work are included in the artwork proposal. A hospitality sculpture approval should refer to the current room layout, selected object and base. A lobby art quotation comparison should use the same dimensions and scope for every offer. A hotel artwork coordination meeting can resolve design, site and operational questions before they become conflicting assumptions in separate documents. We assess proportions and clearances against your room layout.
Bring this to your project brief
The exact artwork or model reference.
Dimensions with units, body/base distinction and intended setting.
The questions still requiring material, scope or site confirmation.
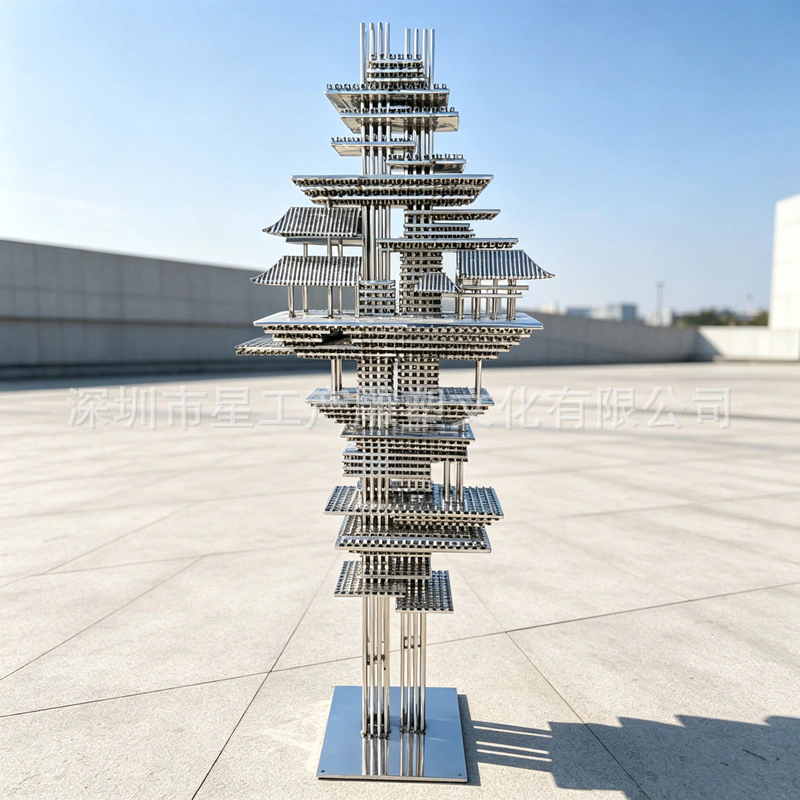
Explore our stainless steel architectural pavilion sculpture for interior settings. Compare the product views, review the stated material and request a quotation for reference XGC2026549. Product 1083004236088.
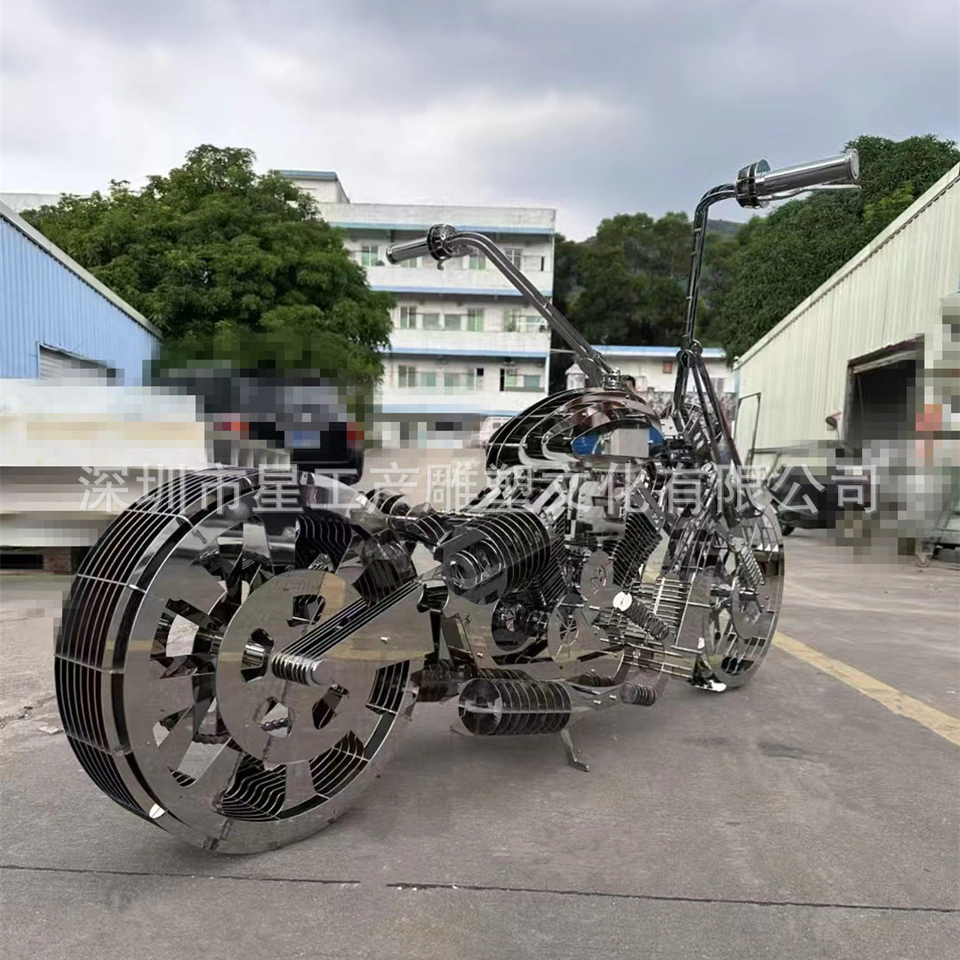
Explore our stainless steel motorcycle sculpture for interior settings. Compare the product views, review the stated material and request a quotation for reference XGC26330236. Product 1039479876276.
Explore our fiberglass (frp) banana leaf coffee table for hotel lobbies. Compare the product views, review the stated material and request a quotation for reference XGC2026425. Product 1061029460486.
How do you choose the scale of a hotel lobby sculpture?+
We assess the room, viewpoints, furniture and base together. A scaled elevation helps us work through the full artwork dimensions with you and choose proportions that suit the lobby.
Why should the sculpture be checked from a seated position?+
A lounge or waiting area creates a different viewpoint from the entrance. Review the artwork with nearby furniture so the intended composition can be assessed from both positions.
Should pedestal height be selected after the sculpture body?+
Review them together as one display composition. Record body, base and total height separately so the accepted scale is clear.
Does a rendered room view establish the final dimensions?+
It supports visual discussion but should be tied to a labelled dimensional drawing. Do not estimate exact values from the image alone.
What room information should accompany a hotel sculpture RFQ?+
Include plan, elevation, ceiling and furniture information, intended viewpoints, target body/base envelope, destination and fit-out responsibilities available at the time of inquiry.
How do I compare two hotel artwork proposals fairly?+
Compare the same room layout, dimensions, base, material/finish direction and destination scope. Record any assumptions, exclusions or design differences explicitly.
EVERY PROJECT STARTS WITH A CONVERSATION
What do you have in mind?
A sketch, a reference or an early idea. Tell us about the space.