COMMISSIONING NOTES
Site information to prepare before installation planning
A useful site pack covers the location, access, proposed support and local coordination. It helps identify the questions that a product image cannot answer.
A useful site pack covers the location, access, proposed support and local coordination. It helps identify the questions that a product image cannot answer.
Describe the final position
Share a plan, photographs, approximate dimensions and the intended orientation. Identify what supports the work: a floor, wall, pedestal, landscape base or ceiling. Include nearby water, lighting and public circulation if relevant. These details shape the project discussion without determining engineering by themselves.
Map the complete access route
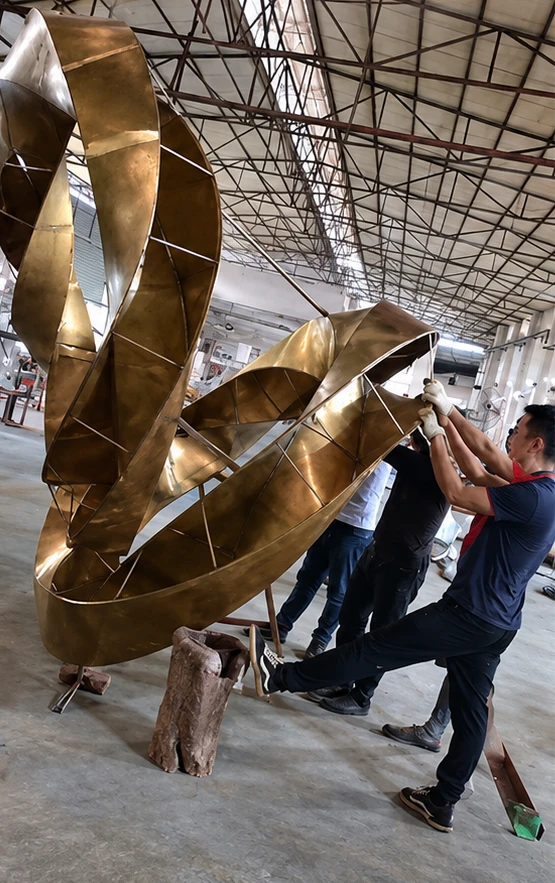
Note entrances, doors, lifts, corners, stairs and the receiving area. Ask for the proposed delivery configuration and handling information for the agreed piece. The installed height is not necessarily the shipping height, and a photograph cannot tell you the weight or lifting points.
Identify local coordination
We work with you to identify who provides site measurements, structural review, foundations, fixings, lifting equipment, power and final installation. Share the location and the assistance you need so we can define the services and local coordination in your proposal.
Keep a written decision record
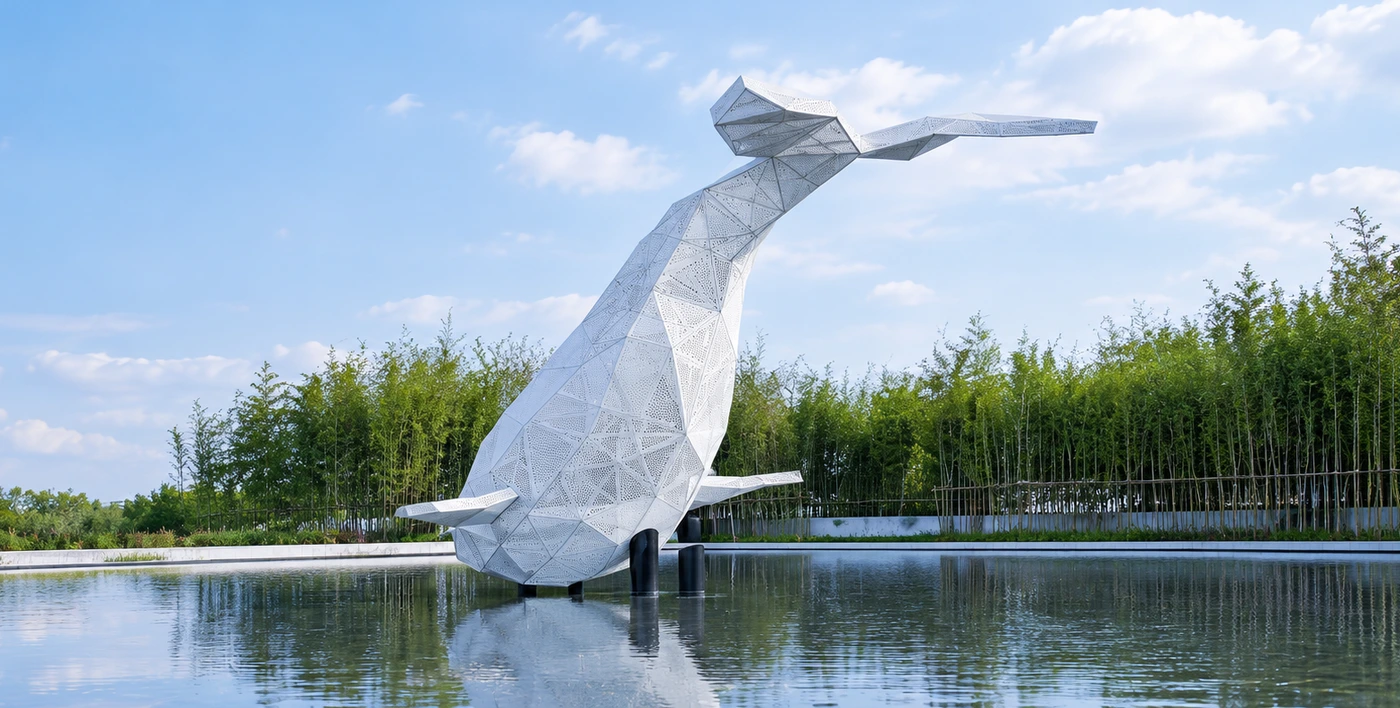
Record the approved drawings and the person responsible for each interface. If site information changes, update the brief before production or dispatch decisions rely on it. Use qualified local professionals where structural, electrical or public-safety requirements apply to the installation.
Separate measurements from assumptions
Mark which dimensions were measured on site, which come from current drawings and which are approximate. Include the drawing revision and date. We work with your site team to confirm the fixing, access and receiving information needed for production and delivery.
A site survey brief for the complete route
A sculpture site information pack should describe the final position and how the artwork reaches it. A sculpture installation access survey includes unloading, turning space, doors, lifts and level changes. Use measured site photographs and labelled drawings where available; keep unknowns visible. A destination sculpture planning discussion should not treat a clear final display area as proof that the receiving route is also suitable.
Identify the receiving surface and responsible reviewers
For sculpture support coordination, identify the intended wall, floor, base or foundation and the available site information. A public artwork installation brief should name the technical parties reviewing the actual design and location. A sculpture lifting responsibility belongs in the agreed scope, together with local receiving and positioning. A site preparation artwork checklist helps separate what the supplier is offering from work assigned to the destination team. We agree the supporting arrangement for the actual artwork and site.
Keep the installation information current
A sculpture site drawing revision should remain linked to the approved artwork design. Record changes to access, surfaces, surrounding fixtures and the intended position. For installation scope confirmation, ask who checks the current measurements and who coordinates any required local approvals. A sculpture handover record should identify the accepted references and care information relevant to the actual proposal. A project installation decision log prevents a later team from working from an obsolete view of the site.
Bring this to your project brief
- The exact artwork or model reference.
- Dimensions with units, body/base distinction and intended setting.
- The questions still requiring material, scope or site confirmation.
QUESTIONS & ANSWERS
A clearer
next decision.
Questions about Site information to prepare before installation planning.
Discuss your requirements ↗What site information is needed before sculpture installation planning?
Provide the final position, available drawings, measured photographs, receiving route, supporting surface and requested services. Identify uncertainties and the parties responsible for reviewing them.
Is a photograph of the final sculpture position enough?
It is helpful but incomplete. The route from unloading to final position and the relevant support and site-work information also need review.
How do we coordinate the sculpture foundation and fixings?
We coordinate the support with the responsible technical team for your actual artwork and site. Share the available structural and ground information so the foundation or fixing design can be reviewed.
Who should verify the sculpture receiving-route measurements?
Identify the responsible site contact or technical reviewer in your project team. We work from confirmed measurements and clearly marked items still needing review when planning the receiving route.
What happens if the site layout changes after artwork approval?
Update the site record and ask the responsible parties to review the effect on the accepted design, access and scope. Keep the artwork and site drawing revisions linked.
What should a sculpture installation handover record identify?
Identify the accepted design and site references, relevant scope decisions, components and agreed care or receiving information. The exact documents should match the actual project agreement.
EVERY PROJECT STARTS WITH A CONVERSATION
What do you have in mind?
A sketch, a reference or an early idea. Tell us about the space.
Start your project