Hospitality Design
Hotel Lobby Sculpture Planning: From Sightlines to Handover
Coordinate the artwork, guest routes, lighting and receiving access with a practical hotel-fit-out planning sequence and dimension schedule.
TL;DR / THE DIRECT ANSWER
The decision, in brief.
- Review the sculpture from the guest arrival, reception and seating viewpoints before locking its position.
- Schedule body, base and overall dimensions separately, then verify the packed receiving route as another envelope.
- Coordinate circulation, lighting, fixings and fit-out responsibilities before fabrication release.
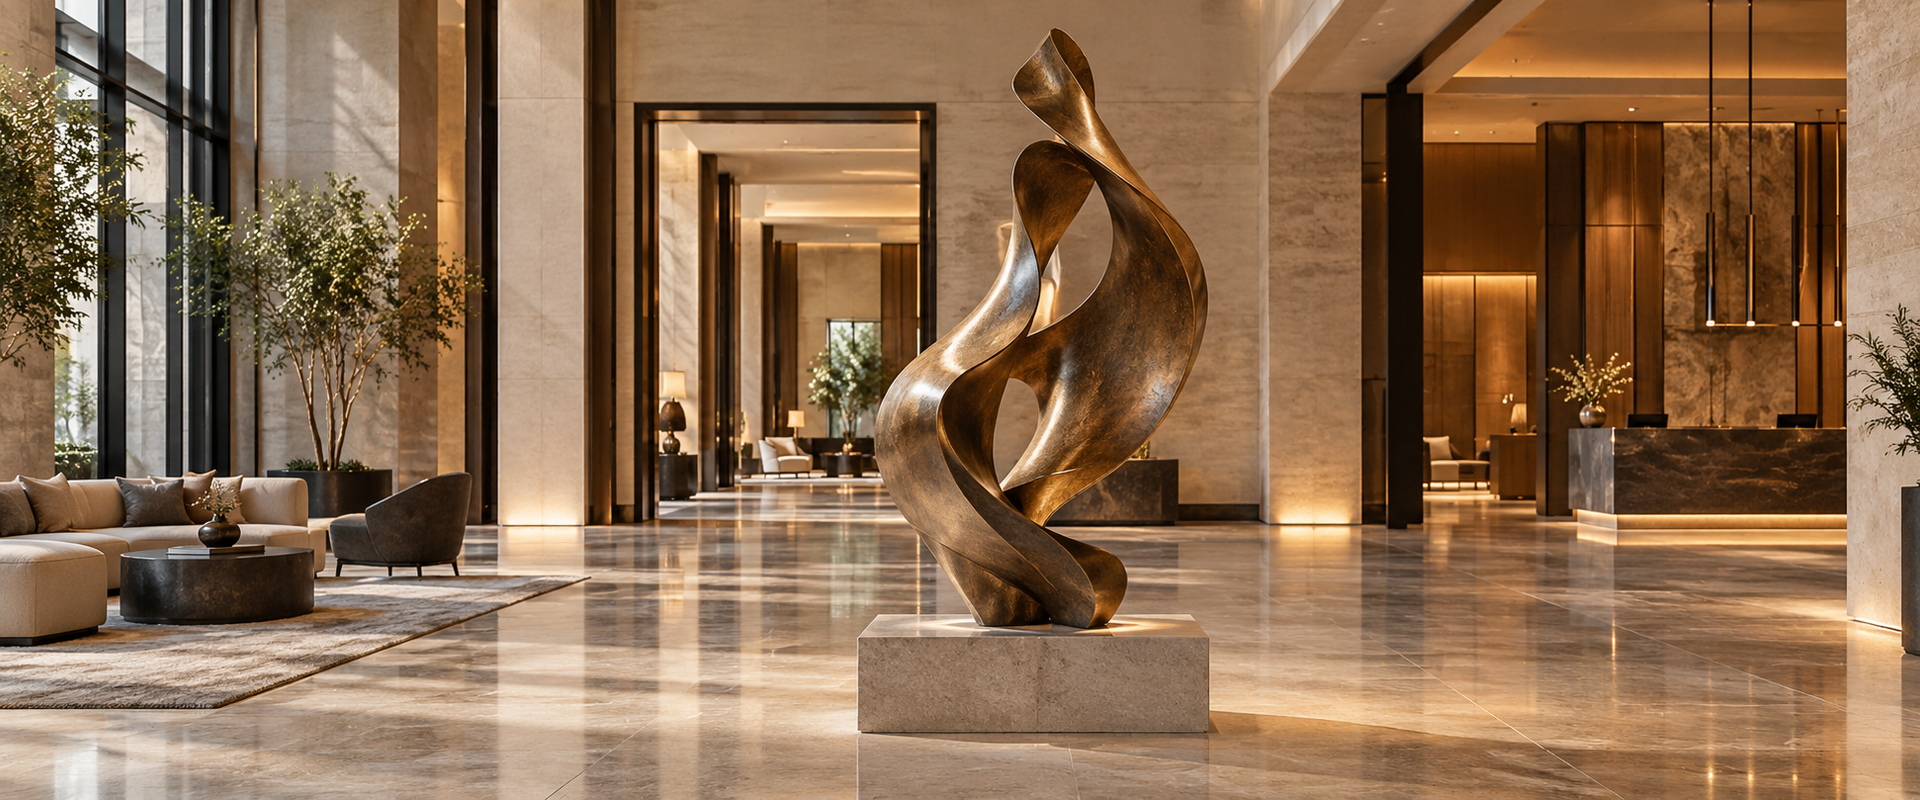
Hotel lobby sculpture planning connects an artwork to a working arrival space. Guests need to find reception, move with luggage and understand where to go, while the sculpture needs the right scale and light. For interior designers and hotel project buyers, these decisions belong in the same drawing review.
We approach the commission through the form and the place it will inhabit. Use this guide alongside your floor plan and fit-out programme. It turns an attractive reference into a set of sightline, dimension, access and approval questions that the whole project team can answer.
Review the hotel artwork from the important viewpoints
Mark the first view from the entrance, the approach to reception, principal seating and any upper-level overlook. A sculpture may appear centered in a photograph while feeling off-axis from the route guests actually use. Review elevation and plan together rather than judging only one hero rendering.
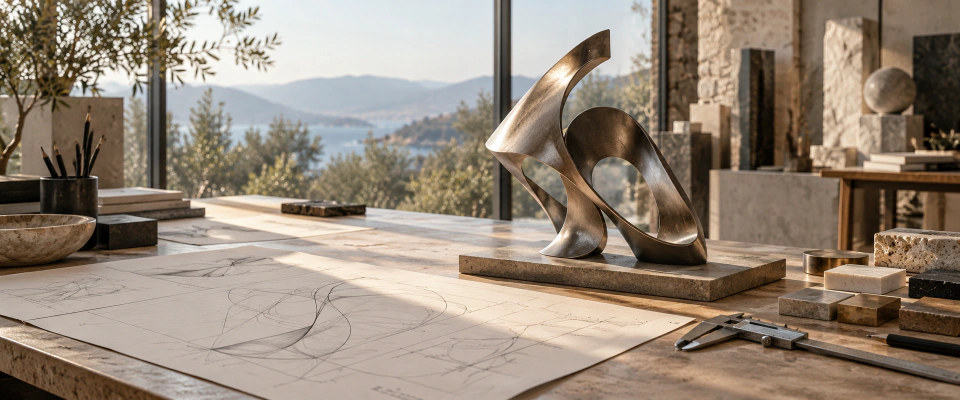
Use a simple annotated site photograph or a model placed in the lobby context to compare alternatives. Record whether the artwork should frame a view, create a focus or remain quiet beside the reception desk. Keep the design intent explicit so later moves of furniture, signage or lighting can be checked against it.
Create a lobby sculpture dimension schedule
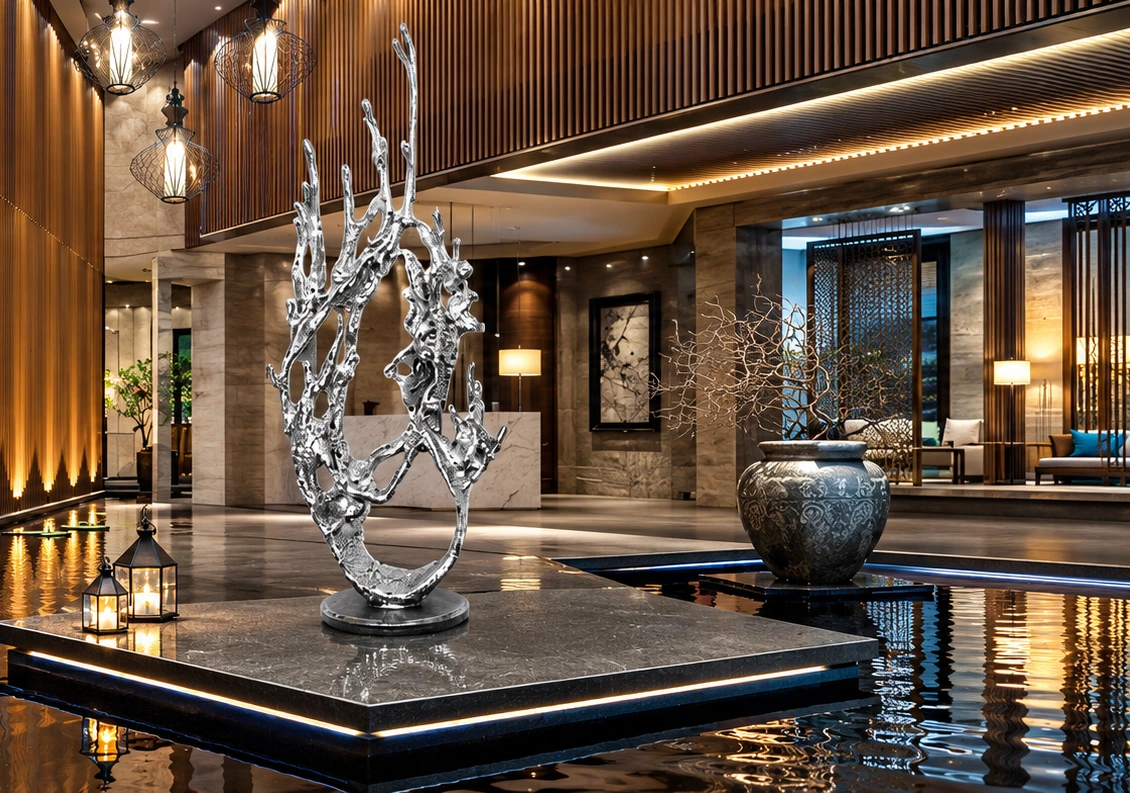
A single height value can hide the part of the design that collides with a ceiling feature or changes the view across the room. Record the widest and deepest points, including projections. Identify whether quoted dimensions describe the artwork body, a supplied base or the complete installed envelope.
Use consistent units on every drawing. If the design includes a pedestal, planter, water feature or separate platform, give it its own line and responsibility. The packed envelope is a further dimension set: an object that fits the final room may still fail to pass through the receiving door while crated.
| Envelope | Record | Coordinate with |
|---|---|---|
| Artwork body | Maximum width, depth, height and projecting details | Visual proportions and approved model |
| Artwork base | Footprint, height and proposed interface | Finished floor and fixing review |
| Overall installation | Combined height and full occupied footprint | Ceiling, furniture, services and guest routes |
| Packed unit | External crate dimensions and confirmed weight | Loading bay, doors, lifts and temporary storage |
| Working access | Space required for handling and installation | Site method and fit-out sequence |
Keep circulation and accessible routes in the site review
Show the artwork and its projections on the circulation plan, including the route a guest follows with luggage and the space used by staff. A freestanding base does not automatically resolve all hazards created by an overhanging form. Ask the project designer to review the complete installed shape in its real location.
For U.S. projects, the Access Board’s protruding-object guide is a useful starting reference for hazards along circulation paths. It is not a universal sculpture clearance dimension or a substitute for reviewing all applicable requirements. Ask the responsible design team to confirm the local rules and the complete layout before a position is approved.
Reference: U.S. Access Board
Approve the sculpture under the intended lighting
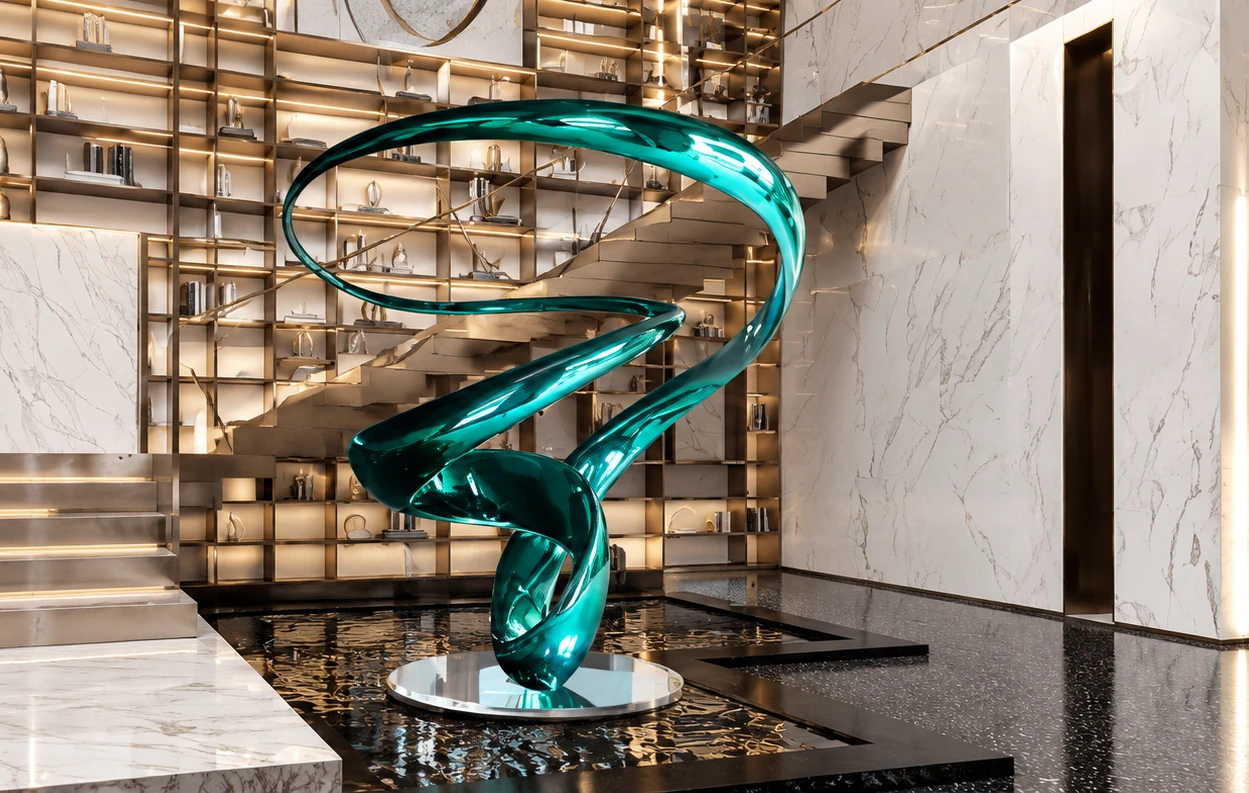
Describe the lobby’s daylight conditions and the lighting used after dark. A mirror-like surface can incorporate bright luminaires and nearby signage into its reflection; a coloured surface may look different under warm and cool lamps. Review those effects deliberately rather than leaving the final impression to installation day.
Agree an appearance sample and note the viewing distance and light used for approval. Coordinate the artwork position with the lighting designer, especially if the fixture, beam or surrounding wall finish is still changing. Keep the sample identity in the handover record so the opening team knows what was approved.
Coordinate fabrication release with the fit-out sequence
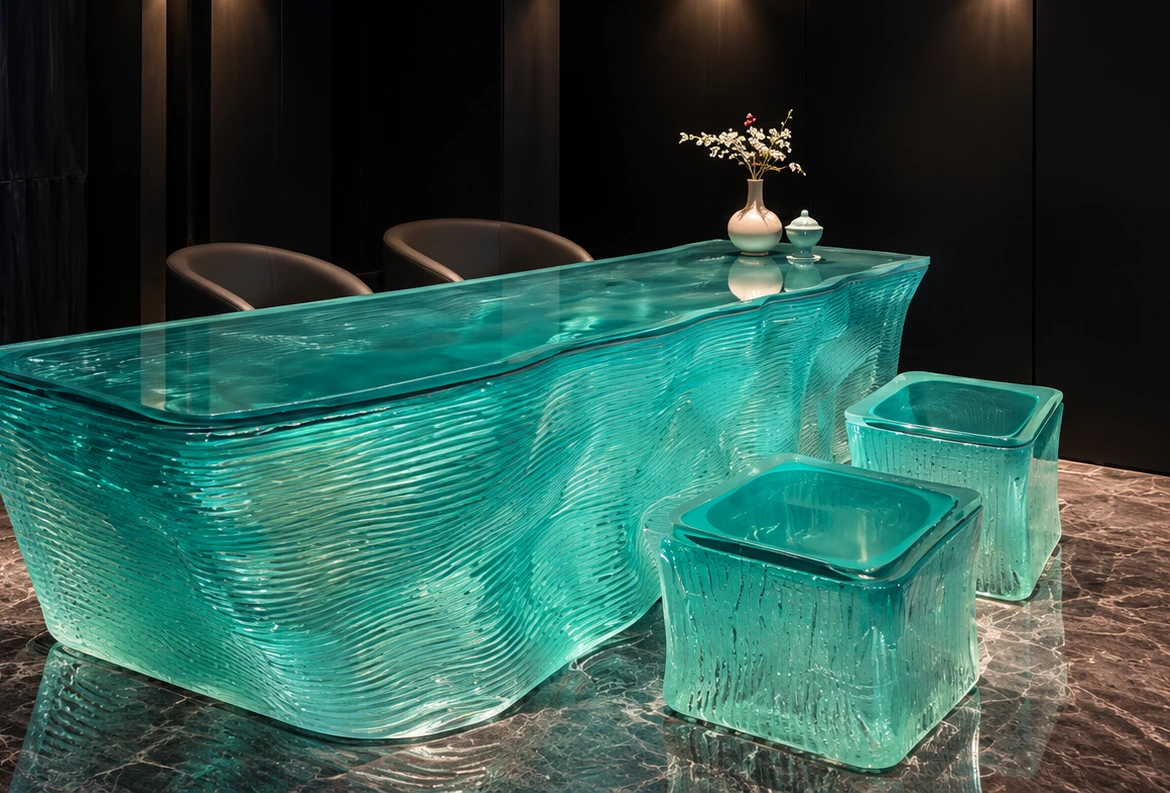
Identify when the artwork location, finished floor level, base interface and receiving access will be available for confirmation. Those dates may sit with different contractors. Use one responsibility register so a fabrication release does not depend on an unresolved site detail that nobody has been assigned to answer.
Watford’s public-art toolkit includes coordination, technical design, construction and handover within the project process. A hotel is a different procurement context, but the useful principle is the same: agree interfaces before the next irreversible stage. Include the artwork in the fit-out coordination meeting rather than treating it as the last decorative delivery.
Reference: Watford Borough Council
Hand over a maintainable artwork, not only an opening-day image
Confirm where the crated work will wait, who opens it and who records condition on arrival. Plan protection if nearby trades will continue after placement. The destination team should know the approved handling approach and should not improvise by lifting a projecting detail that only looks convenient.
At handover, retain the approved views, dimension schedule, material/finish description, appearance sample record and relevant care instructions. Record any unresolved items with an owner. Bring us the lobby plan and selected artwork reference early so we can discuss the sculpture alongside your site and interior team.
VISUAL COMPARISON
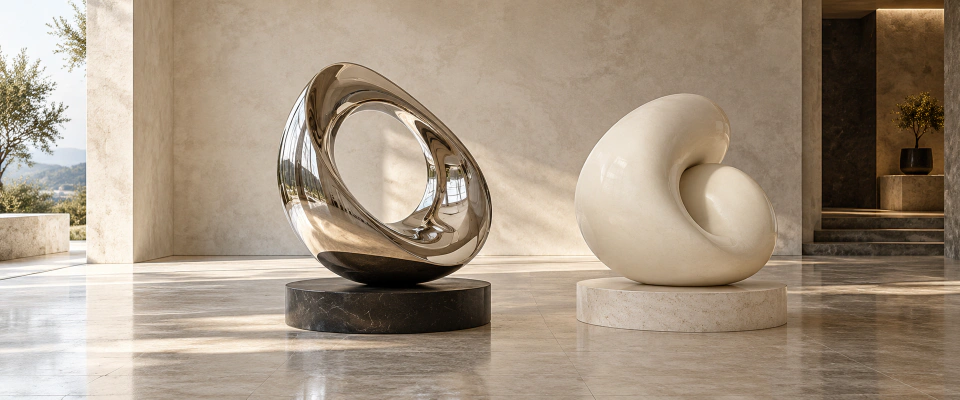
Compare two ways an artwork relates to an interior
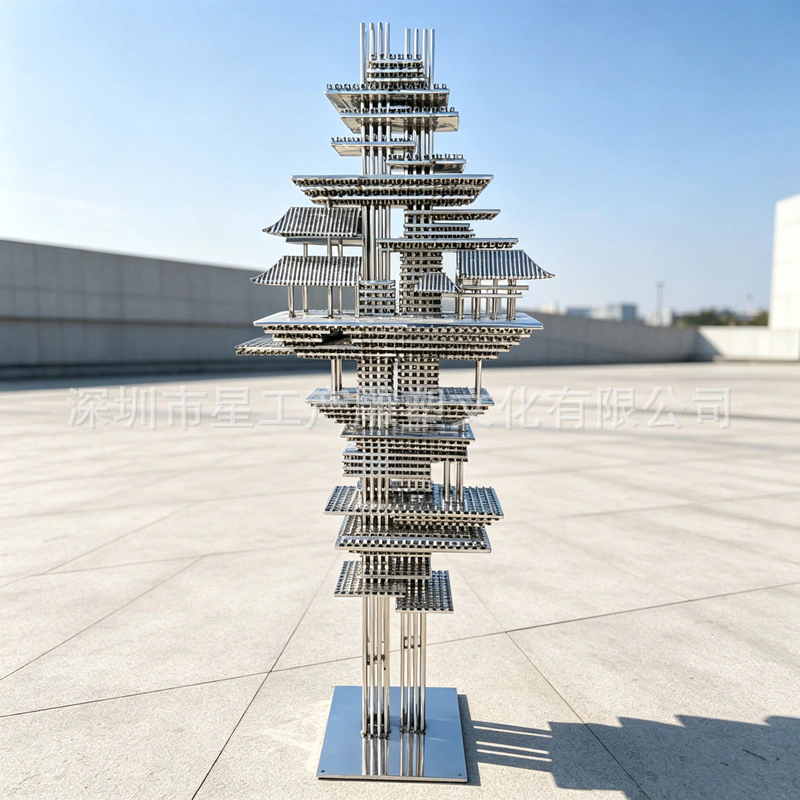
Vertical focal artwork
Horizontal sculptural volume
THE DECISION FLOW
Hotel sculpture coordination sequence
- 01
Map arrival views
Mark guest approach, reception and seating viewpoints.
- 02
Schedule envelopes
Separate body, base, overall and packed dimensions.
- 03
Agree interfaces
Resolve circulation, lighting, floor and fixing responsibilities.
- 04
Accept & hand over
Document arrival condition, approved appearance and care.
TAKE THIS TO YOUR PROJECT MEETING
Your project checklist.
- Mark the sculpture on floor plan and principal elevations.
- Review guest routes and the complete projecting shape.
- Separate body, base, overall and packed dimensions.
- Approve the surface under relevant lighting.
- Confirm receiving access before scheduling delivery.
- Give the operating team the handover and care record.
Print this guide or save it as a PDF to keep the checklist with your brief.
FROM OUR DESIGN & MAKING TEAM
XGC Sculpture Editorial Team
We write about the decisions behind sculpture design, making and installation. Our guides bring material, spatial and commissioning questions into a practical brief you can discuss with our team.
We link external technical and regulatory references to their original publishers. Project-specific engineering, permissions and site approvals remain with the responsible specialists.
Explore our workshopSources & further reading.
External references checked on Oct 20, 2026. Read each source in its stated context.
- Guide to the ADA Accessibility Standards: Protruding Objects U.S. Access Board
U.S.-specific circulation-path and protrusion guidance. Applicability and the complete design need review by the project team.
- Public Art Commissioning Toolkit 2025 Watford Borough Council
Commissioning framework, scope, site appraisal and decision responsibilities; local public-art guidance, not a universal contract.